

Yahfdhou Ould Cherif – Minister of Housing, Urbanism and Territorial Reclamation
BIOGRAPHY
Name: Yahfdhou Ould Cherif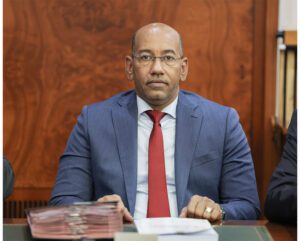
Born 1979 in Néma
Architect
Degrees and Academic Qualifications
2003: Bachelor of Engineering in Architecture, earned at the Faculty of Engineering Sciences at Ferhat Abbas University in Sétif, Algeria, following a program of study from 1997 to 2003.
1997: High school diploma, mathematics track.
Professional Experience and Administrative Positions
October 10, 2026: Appointed Minister of Housing, Urbanism and Territorial Reclamation.
May–October 2026: Technical Advisor for Buildings at the Ministry of Housing, Urban Planning, and Land Use.
November 2024 – October 2026: Permanent Secretary of the Commission for the Qualification and Classification of Companies in the Building and Public Works Sector.
February – March 2023: Special Advisor at the Ministry of Housing, Urban Planning, and Land Use Planning.
March 2021 – June 2022: Director General of Public Buildings and Facilities at the Ministry of Housing, Urban Planning, and Regional Development.
July 2020 – March 2021: Deputy Director General of Public Buildings and Facilities at the Ministry of Housing, Urban Planning, and Regional Development.
April 2017 – July 2020: Director of Construction at the Ministry of Housing, Urban Planning, and Land Use.
Technical Experience and Professional Achievements
Architect at the Ministry of Housing, Urban Planning, and Regional Development. Head of the Design Department.
Design of the new Mourabitounes Palace.
Design of the new school model.
Board Memberships
2021–2022: Member of the Board of Directors of the National Public Works Laboratory (LNTP).
2021–2022: Member of the Board of Directors of the National Agency for Project Implementation and Monitoring (ANESP).
2020–2021: Member of the Board of Directors of the Convention Center Management Agency.
Technical and IT Skills
Proficiency in specialized software for architecture, design, and engineering, as well as office software, including:
AutoCAD: design and technical drafting.
ArchiCAD: architectural design and modeling.
Revit: architectural modeling and building information modeling (BIM).
Microsoft Office: use of office software.
Languages
Arabic: native language.
French: very good level.